
Address
118 Wanless Avenue, Toronto, ON
Price
$ 1,519,000
Property Attributes
- MLS#C14156970
- TypeSingle Family
- Listing Status New
- CityToronto
- AreaLawrence Park North
- NeighbourhoodLawrence Park North
- Postal CodeM4N 1V9
- Style2-Storey
- Taxes$ 8340
- Price$ 1,519,000
- Bedrooms3
- Full Bathrooms3
- Half Bathrooms0
- Sqr Footage1500-2000
Data Source:
Toronto Real Estate Board (TRREB)
Property Description
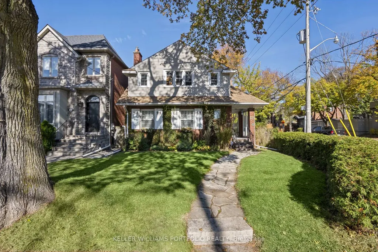
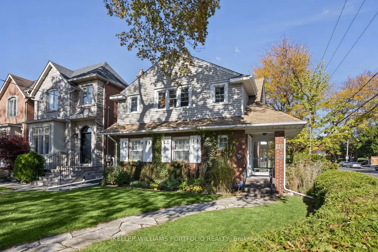
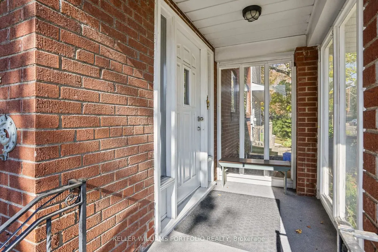
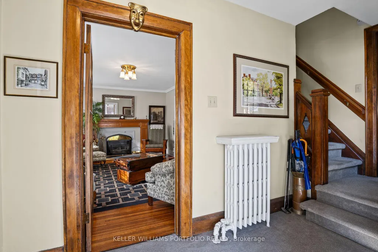
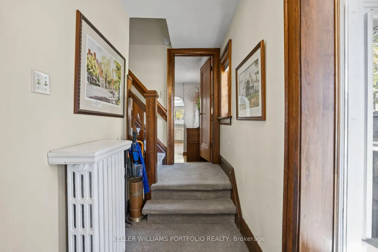
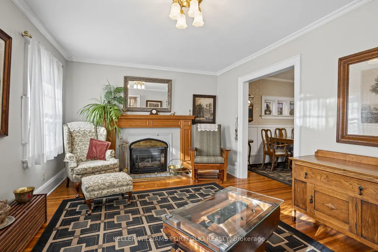
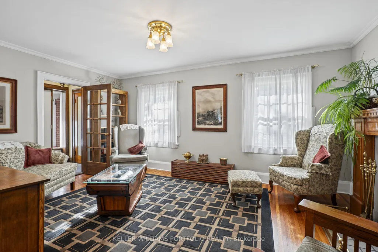
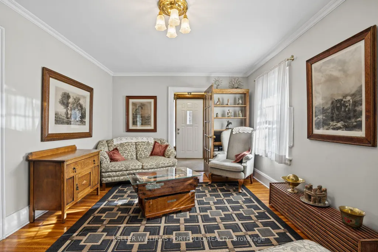
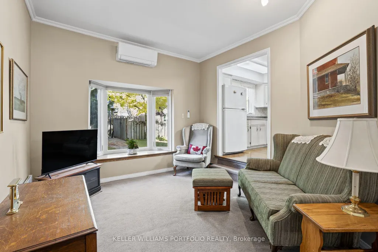
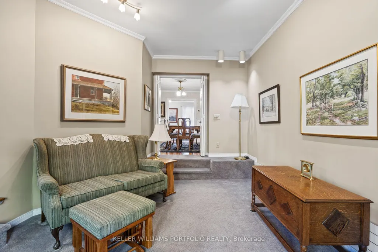
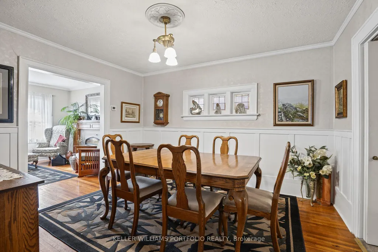
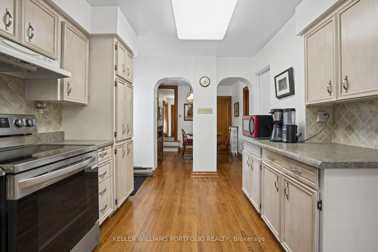
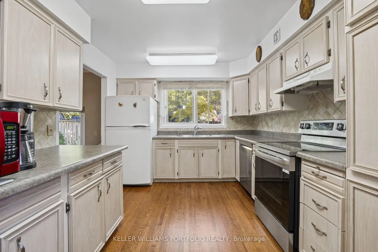
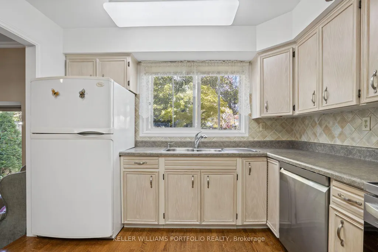
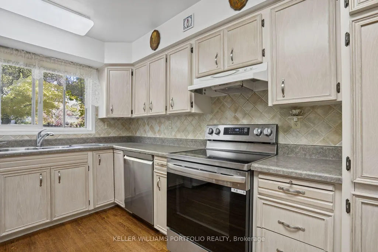
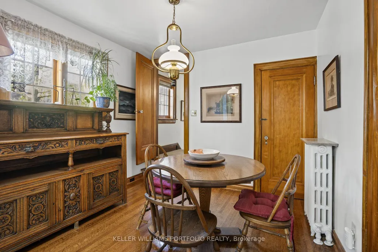
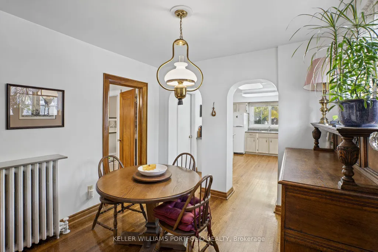
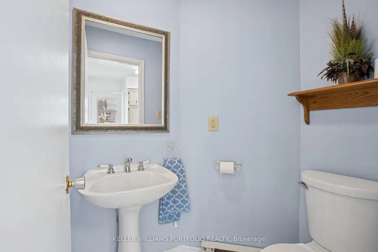
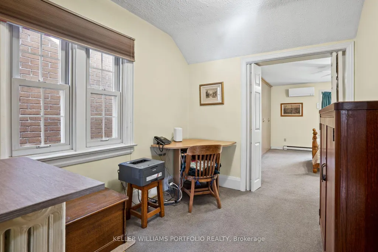
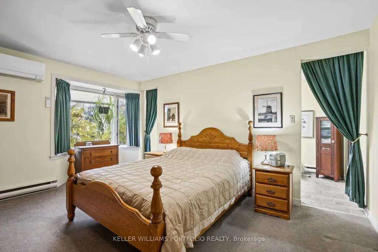
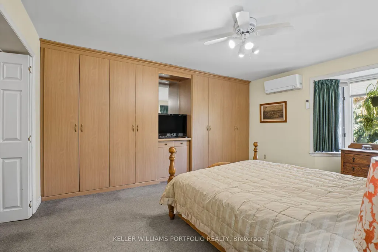
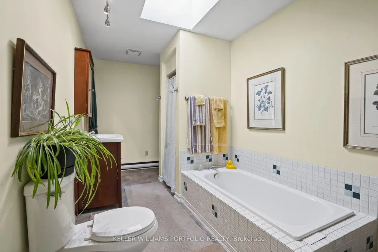
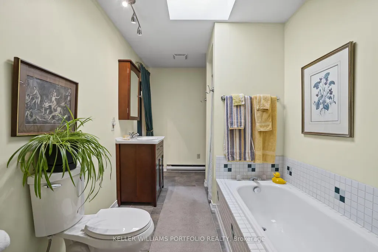
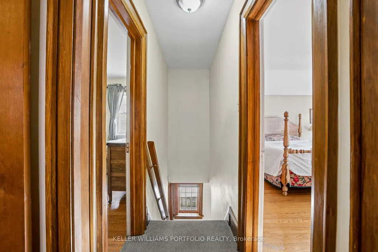
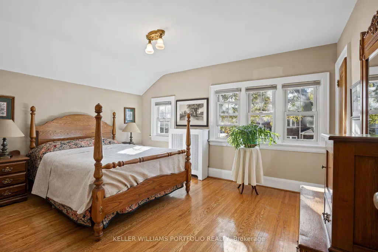
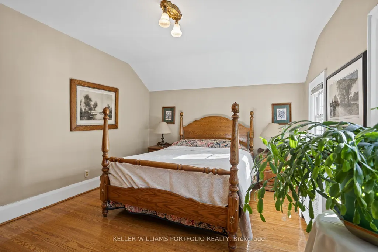
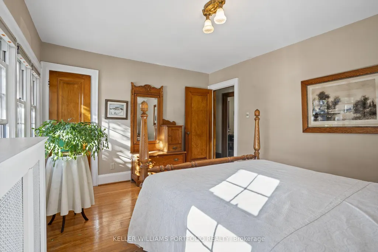
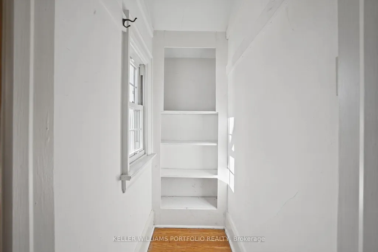
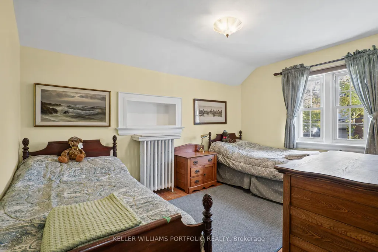
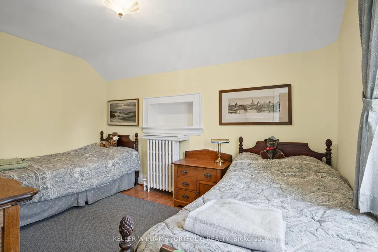
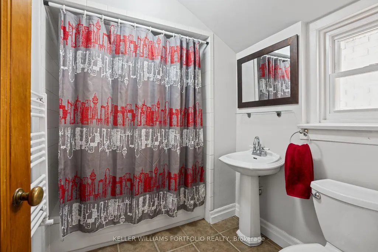
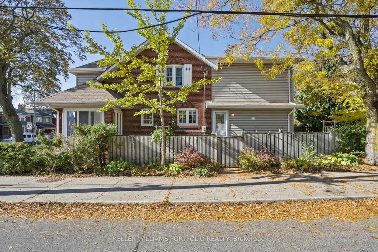
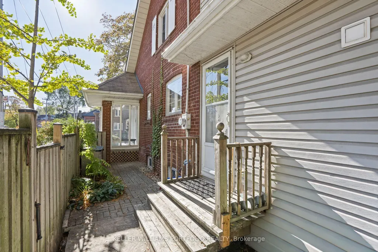
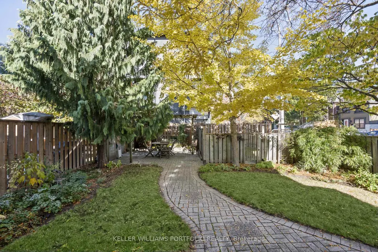
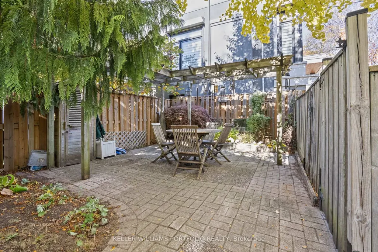
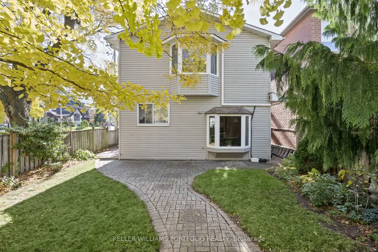
Behind a beautifully landscaped front garden, 118 Wanless Avenue welcomes you with a sense of warmth, character, and timeless charm. Sunlight spills across hardwood floors, elegant mouldings, and a classic fireplace, creating a living room that invites you to slow down and settle in. A separate dining room sets the scene for memorable gatherings, while the spacious kitchen with its breakfast nook and the family room overlooking the backyard offer the perfect backdrop for the everyday moments that make a house feel like home. Upstairs, the generous primary bedroom offers a peaceful retreat, complete with built-in storage and a private ensuite with a tiled bathtub. Two additional bedrooms and a versatile bonus room provide space to grow, welcome guests, or create a home office that inspires. Beyond the doors, a private, beautifully landscaped backyard unfolds beneath mature trees, where a stone patio and wooden pergola create an enchanting setting for long summer evenings, leisurely weekend mornings, and dinners shared with family and friends. Perfectly situated near popular neighbourhood cafés, restaurants, parks, library and Lawrence TTC Station, this home offers the ease of city living in the comfort and tranquillity of an established residential neighbourhood. A prime location close to Bedford Park Public School. A home to gather, grow, and make memories that last a lifetime.
| Price History | |
|---|---|
| 11/6/2026 | Listed $1,519,000 |
General Features
| Sewer | Sewer |
|---|---|
| Cooling | Wall Unit(s) |
| Roof | Shingles |
| Architectural Style | 2-Storey |
| Pool Features | None |
| Construction Materials | Brick,Vinyl Siding |
| Heater Type | Baseboard |
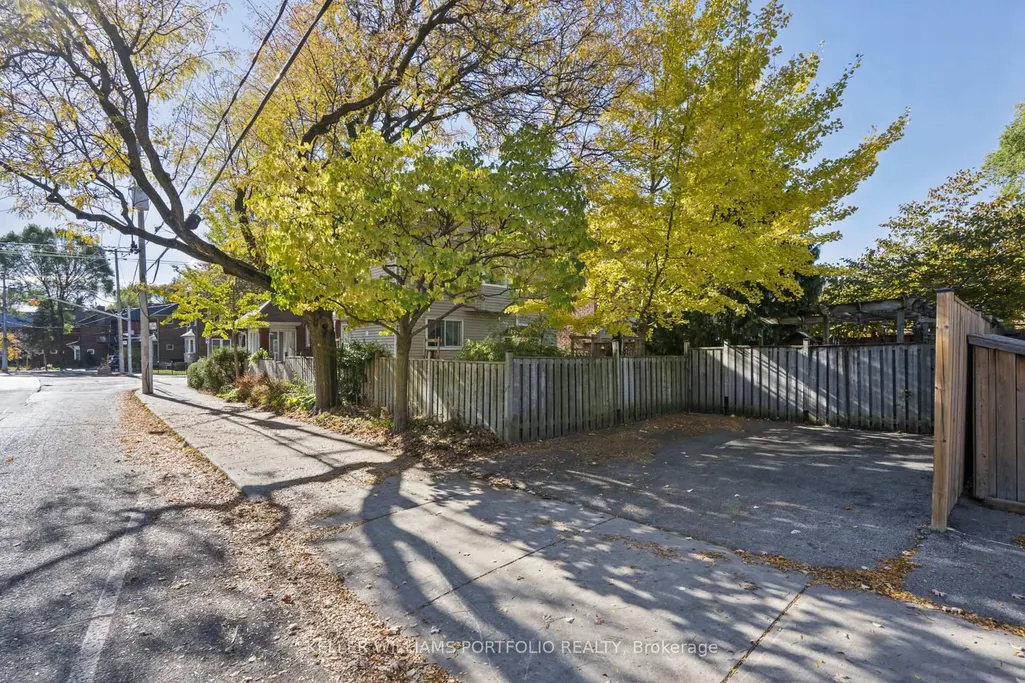
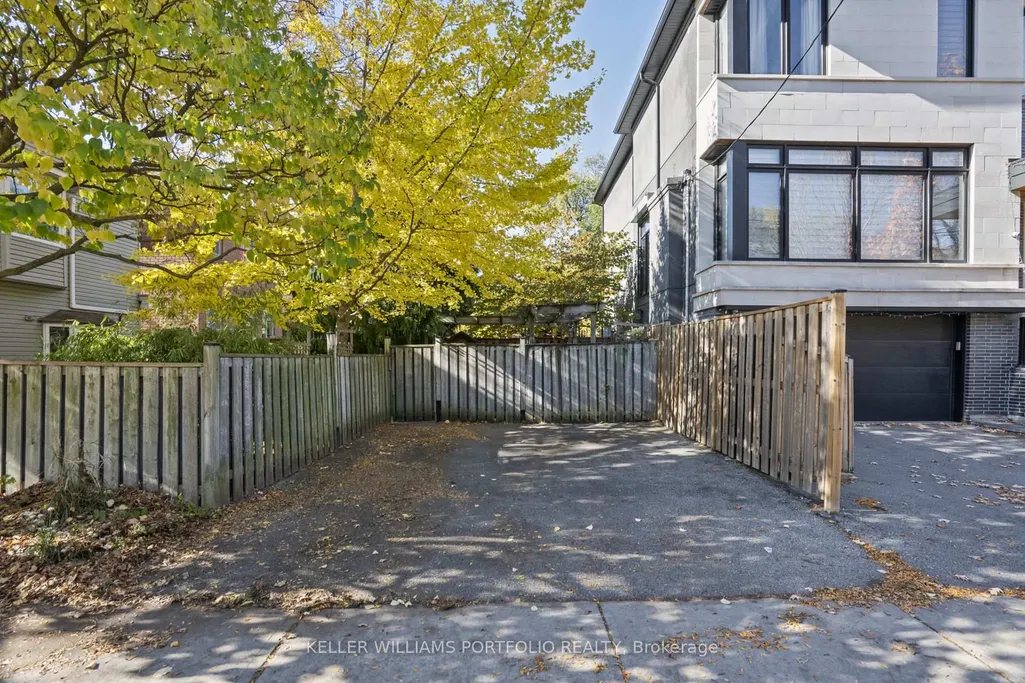
| Parking Spaces | 2 |
| Property Subtype | Detached |
| Tax Year | 2026 |
| Lot Depth | 107.0 |
| PropertyFeatures | Fenced Yard,Hospital,Library,Park,Public Transit,School |
| County | Toronto |
| New Construction | No |
| Property Type | Residential Freehold |
| Attached Garage | No |
| Facing Direction | North |
| Garage Y/N | No |
| Status | New |
| City | Toronto C04 |
| Senior Community Y/N | No |
| Lot Size Units | Feet |
| Property Attached Y/N | No |
| Tax Annual Amount | 8340.67 |
| Virtual Tour | https://youtu.be/ytD1cDBlfR0 |
| Standard Status | Active |
| Occupancy Type | Owner |
| Legal Description | PT LT 40 PL 1707 TORONTO AS IN CT948682; CITY OF TORONTO |
Interior Features
| Interior Amenities | Storage |
|---|---|
| Basement | Partially Finished |
| Fireplace Features | Living Room,Natural Gas |
| Heat Source | Electric |
| Basement (Y/N) | No |
| Air Conditioning Y/N | Yes |
| Heating Y/N | Yes |
| Fireplace Y/N | Yes |
| Total Bedrooms | 3 |
| Elevator? | No |
| Total Baths | 3 |
| Bedrooms | 3 |
| Living Area Range | 1500-2000 |
Exterior Features
| Exterior Amenities | Patio,Privacy |
|---|---|
| Parking Features | Private Double |
| Total Parking | 2.0 |
| Garage Type | None |
| Foundation Details | Concrete Block |
| Spa | No |
| Lot Size Source | MPAC |
| Waterfront Y/N | No |
| Covered Spaces | 0.0 |
Amenities
- Views
- New Construction
- Adult 55+
- Lease To Own
- No Strata Fees
- Furnished
- Primary On Main
- Air Conditioning
- Seller Finance
- Green
- Fixer Upper
- Horse
- Golf
- Fireplace
- Deck
- Garage
- Basement
- Pool
Property vs Single Family Average in M4N 1V9
Price
Taxes
 Toronto Real Estate Board (TRREB); All information deemed reliable but not guaranteed. All properties are subject to prior sale, change or withdrawal. Neither listing broker(s) or information provider(s) shall be responsible for any typographical errors, misinformation, misprints and shall be held totally harmless. Listing(s) information is provided for consumer's personal, non-commercial use and may not be used for any purpose other than to identify prospective properties consumers may be interested
 All information deemed reliable but not guaranteed. All properties are subject to prior sale, change or withdrawal. Neither listing broker(s) or information provider(s) shall be responsible for any typographical errors, misinformation, misprints and shall be held totally harmless. Listing(s) information is provided for consumer's personal, non-commercial use and may not be used for any purpose other than to identify prospective properties consumers may be interested in purchasing. The data relating