

Address
499 St Clements Avenue, Toronto, ON
Price
$ 2,295,000
Property Attributes
- MLS#C14139374
- TypeSingle Family
- Listing Status New
- CityToronto
- AreaForest Hill North
- NeighbourhoodForest Hill North
- Postal CodeM5N 1M3
- Style2 1/2 Storey
- Taxes$ 8515
- Price$ 2,295,000
- Bedrooms3
- Full Bathrooms5
- Half Bathrooms0
- Sqr Footage1500-2000
Data Source:
Toronto Real Estate Board (TRREB)
Property Description
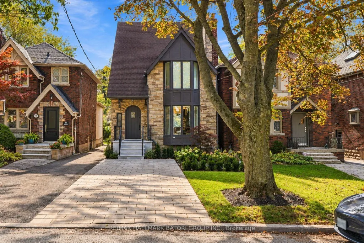
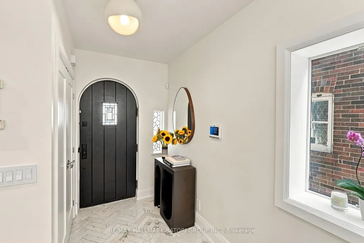
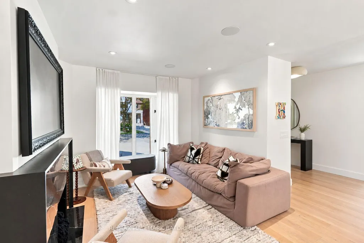
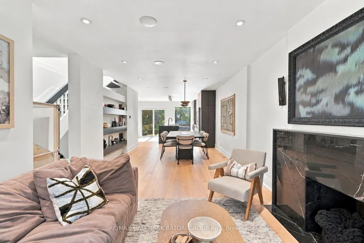
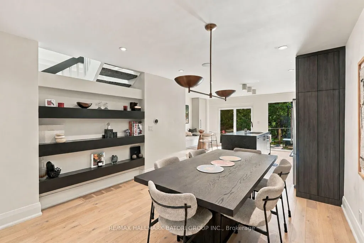
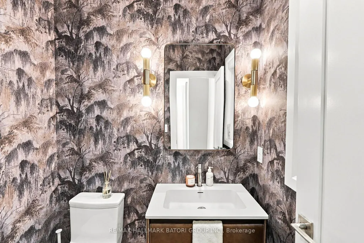
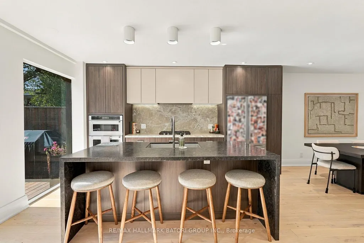
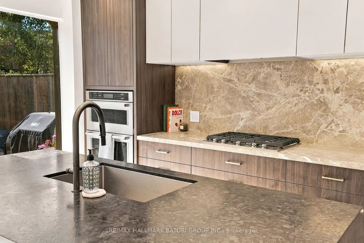
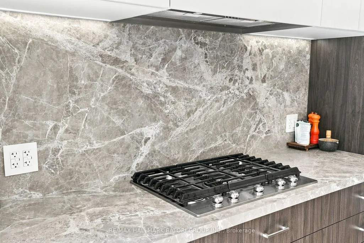
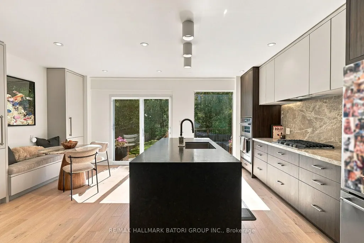
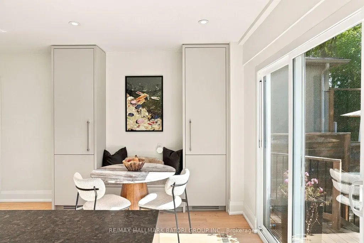
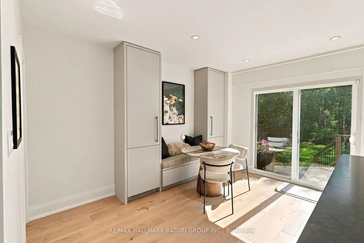
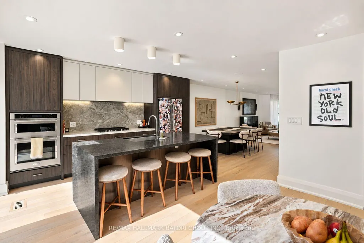
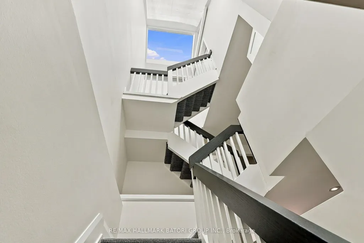
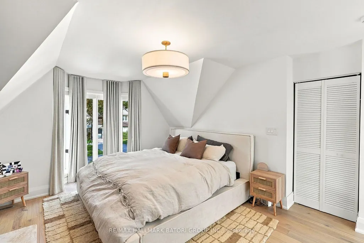
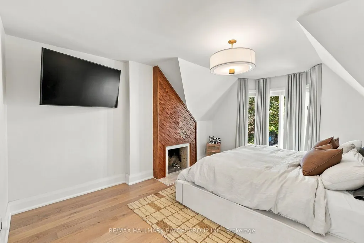
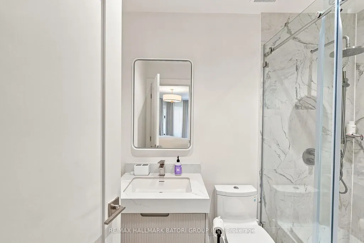
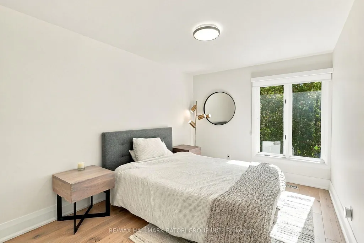
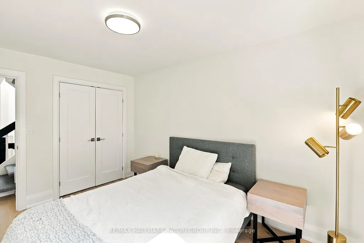
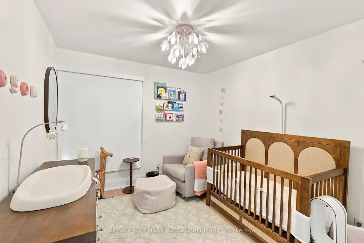
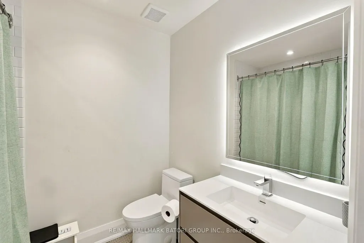
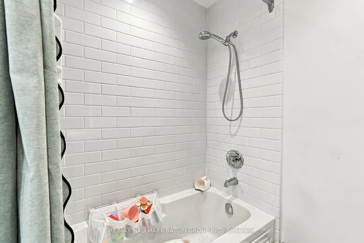
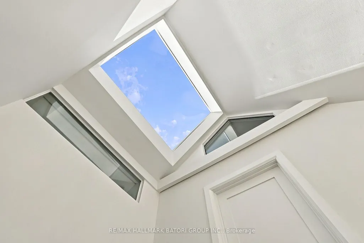
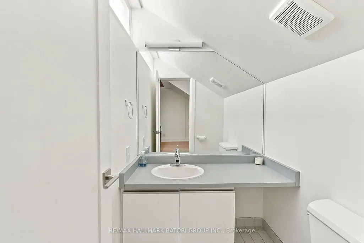
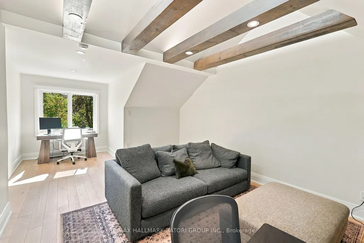
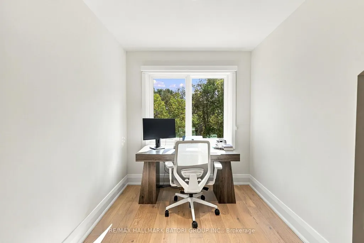
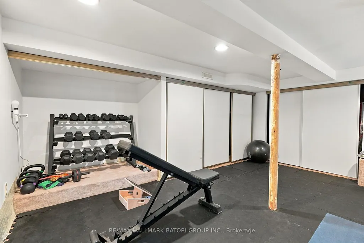
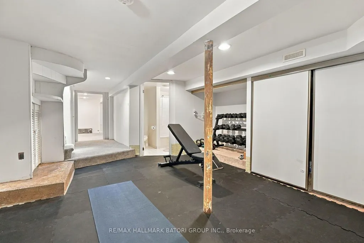
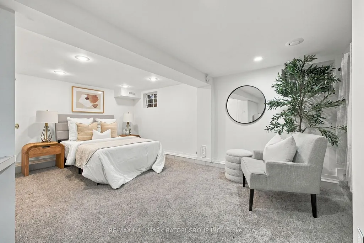
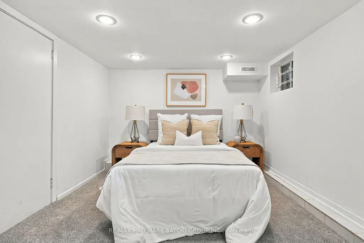
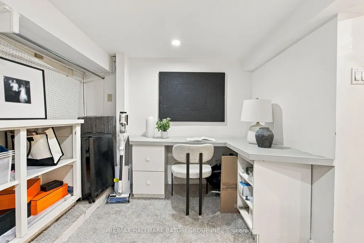
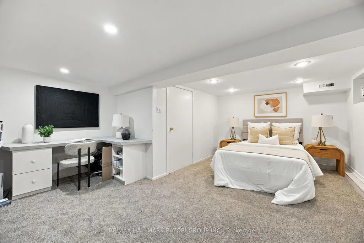
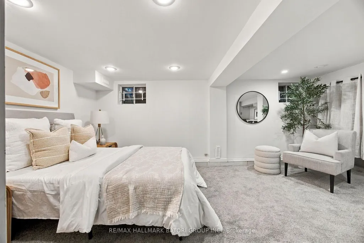
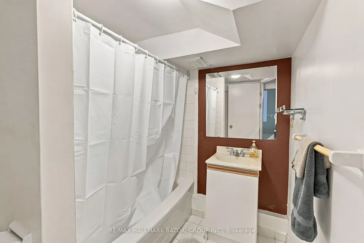
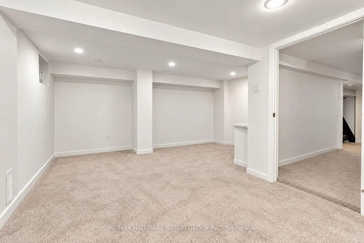
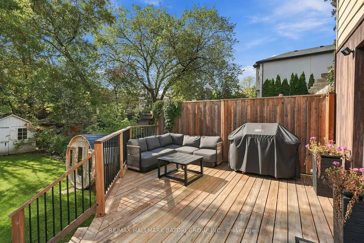
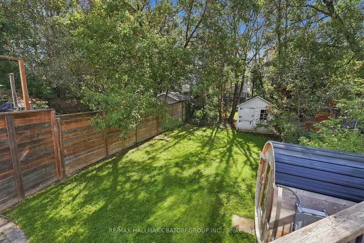
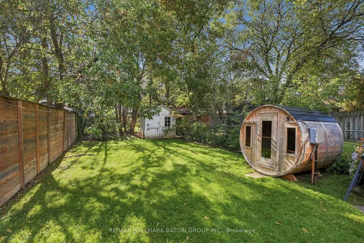
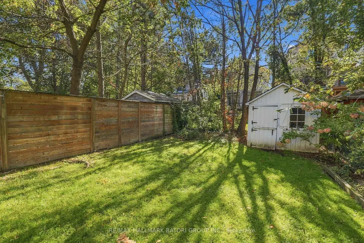
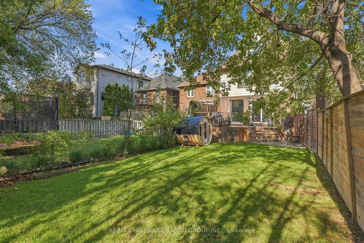
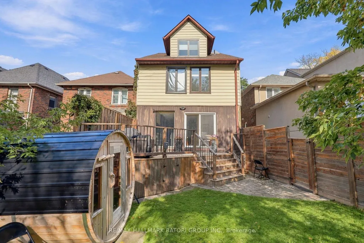
Nestled along the picturesque, tree-lined streets of Upper Forest Hill and Allenby, this charming detached 2 1/2-storey home. Blending classic character with modern touches, the home offers a warm and inviting atmosphere with a spacious, thoughtfully designed layout. An open staircase and third-floor skylight fill the home with natural light, creating a bright and airy feel throughout. Featuring 3 bedrooms, a main-floor powder room and a generous primary suite with a walk-in closet and ensuite, the home is perfectly suited for family living. The versatile third-floor loft offers additional space for a family room or home office, complete with its own 2-piece bathroom. The finished lower level features a separate side entrance and full bathroom, offering excellent potential for a nanny or in-law suite. The eat-in kitchen opens onto a spacious south-facing deck overlooking a beautifully landscaped, fully fenced backyard, ideal for outdoor dining, entertaining and family gatherings. Enjoy an exceptional midtown location just steps from Eglinton Park, the Larry Grossman Skating Rink, the Kay Gardner Beltline and the vibrant shops, restaurants and cafes along Eglinton West. Situated within the sought-after Allenby and Lawrence Park/NTCI school districts, with convenient access to transit and the Eglinton Crosstown LRT, this is a wonderful opportunity to enjoy family living in one of Toronto's most desirable neighbourhoods.
| Price History | |
|---|---|
| 11/2/2026 | Listed $2,295,000 |
General Features
| Sewer | Sewer |
|---|---|
| Cooling | Central Air |
| Roof | Asphalt Shingle |
| Architectural Style | 2 1/2 Storey |
| Pool Features | None |
| Construction Materials | Brick,Stone |
| Heater Type | Forced Air |
| Parking Spaces | 2 |
| Property Subtype | Detached |
| Tax Year | 2026 |
| Lot Depth | 135.44 |
| County | Toronto |
| New Construction | No |
| Property Type | Residential Freehold |
| Attached Garage | No |
| Facing Direction | South |
| Garage Y/N | No |
| Status | New |
| City | Toronto C04 |
| Senior Community Y/N | No |
| Lot Size Units | Feet |
| Property Attached Y/N | No |
| Tax Annual Amount | 8515.41 |
| Standard Status | Active |
| Occupancy Type | Owner |
| Legal Description | PCL 189-3,SEC M25 ; PT LOT 189,PLAN M25 |
Interior Features
| Interior Amenities | Water Heater |
|---|---|
| Basement | Separate Entrance,Finished |
| Heat Source | Gas |
| Basement (Y/N) | No |
| Air Conditioning Y/N | Yes |
| Heating Y/N | Yes |
| Fireplace Y/N | Yes |
| Total Bedrooms | 3 |
| Elevator? | No |
| Total Baths | 5 |
| Bedrooms | 3 |
| Living Area Range | 1500-2000 |
Exterior Features
| Parking Features | Front Yard Parking |
|---|---|
| Total Parking | 2.0 |
| Garage Type | None |
| Foundation Details | Brick,Concrete Block |
| Spa | No |
| Waterfront Y/N | No |
| Covered Spaces | 0.0 |
Amenities
- Views
- New Construction
- Adult 55+
- Lease To Own
- No Strata Fees
- Furnished
- Primary On Main
- Air Conditioning
- Seller Finance
- Green
- Fixer Upper
- Horse
- Golf
- Fireplace
- Deck
- Garage
- Basement
- Pool
Property vs Single Family Average in M5N 1M3
Price
Taxes
Visits
 Toronto Real Estate Board (TRREB); All information deemed reliable but not guaranteed. All properties are subject to prior sale, change or withdrawal. Neither listing broker(s) or information provider(s) shall be responsible for any typographical errors, misinformation, misprints and shall be held totally harmless. Listing(s) information is provided for consumer's personal, non-commercial use and may not be used for any purpose other than to identify prospective properties consumers may be interested
 All information deemed reliable but not guaranteed. All properties are subject to prior sale, change or withdrawal. Neither listing broker(s) or information provider(s) shall be responsible for any typographical errors, misinformation, misprints and shall be held totally harmless. Listing(s) information is provided for consumer's personal, non-commercial use and may not be used for any purpose other than to identify prospective properties consumers may be interested in purchasing. The data relating